

Practice

From concept to completion, PUUC Architecture brings your vision to life with tailored, innovative design. Our expert team offers seamless guidance through each stage of the architectural process, making it simple and stress-free.
PUUC Architecture is a young, design led practice, founded in 2014 by Jag Guru MCIAT. We are passionate about transforming spaces to exceed client expectations. Offering all basic architectural services from concept designs through to planning and building regulation drawings as well as high end visuals in both residential and commercial sectors. We understand that each client is unique, and no two jobs are the same, therefore we adapt our approach to suit their individual requirements.
Following the RIBA Stages of Work we use BIM (Building Information Modelling) to create plans, 3D proposals and Building Regulation compliance drawings.
Coordinating between these stages of work can be difficult. At PUUC we can offer our services to help guide you through the process.
The People
Our team is the heart of PUUC. We’re a passionate group of design professionals committed to delivering creative, functional, and high-quality architectural solutions tailored to each client’s needs.

Jag Guru is the Founder and Managing Director of PUUC Architecture and a Chartered Architectural Technologist with over 20 years of industry experience. Blending a lifelong passion for art and design with deep family roots in construction, Jag’s approach is shaped by both creativity and technical rigour. Influenced by Surrealist and Impressionist art movements, his design thinking is imaginative, thoughtful and grounded in real-world application.
Despite being diagnosed with site-related allergies as a teenager—preventing him from working directly on construction sites—Jag’s fascination with how buildings are put together has only deepened. He remains closely involved in site methodologies and construction technologies, ensuring every project benefits from his hands-on insight and attention to detail.
Since joining the Chartered Institute of Architectural Technologists (CIAT) in 2001, Jag has risen through its ranks—from Student Member to Chartered in 2017—and is now working towards Fellowship status. In parallel, he is also pursuing registration as a CIAT Registered Principal Designer, further demonstrating his dedication to professional excellence and industry leadership.
Jag’s portfolio spans an impressive range of sectors, including Residential, Healthcare, Industrial, High-Rise, Mixed-Use, Master Planning, Urban Design, Heritage and Concept Design. His versatility and creative problem-solving have made him a trusted figure among clients and collaborators alike.
Fluent in multiple languages, Jag’s bilingual skills have helped him nurture long-standing relationships with clients from a wide variety of backgrounds. His natural curiosity and genuine interest in people form the backbone of PUUC’s client-focused ethos.
A proud STEM Ambassador, Jag regularly volunteers his time to mentor young people aged 5–19, sharing his experiences and inspiring the next generation of architectural thinkers and technologists.
Outside of the studio, Jag is a committed vegetarian (no egg), known for challenging chefs to reimagine plant-based cuisine with creativity and flair. A passionate traveller, he’s always keen to explore new cultures, climates, and built environments—and is more than happy to share insights over a good coffee.

Since joining PUUC in 2021, I’ve led projects across all RIBA stages, with a strong focus on Stages 1–5. This experience has developed my confidence and capability in client communication, feasibility and concept design, technical detailing, contract administration, and practice management.
I qualified as an Architect in 2024, completing the RIBA Part 3 (PgDip) and gaining registration with both the ARB and RIBA. My lifelong passion for construction, renovation, and design has given me valuable hands-on experience and transferable skills across multiple trades, project management, and the wider construction process.
I’m currently working towards inclusion on the newly established Principal Designer Register, further broadening my professional scope and responsibilities.
As a registered STEM Ambassador, I’m passionate about inspiring the next generation of architects. I actively welcome opportunities to support and mentor students who are considering a career in the architectural industry.

Presently mid-way through a two-year MArch course for RIBA Part-II, I have worked at PUUC Architecture since February 2022 and have been regularly involved in a rounded selection of duties, both conceptual and constructional. The world of the historical “built environment” is a personal interest that is never too far away from my work; indeed I am sympathetic to the need for their sensitive treatment and yet I often see their qualities as a point of inspiration for new works.
Of the analysis of existing buildings, I find it helpful to detect visual clues that suggest details in the history of the building; there are more clues to be seen in the oldest of buildings and thus a fine pattern of historical change can be seen across it. Many such details may facilitate the derivation of the concept and sometimes the justification of the proposals during the planning process.
Tracing paper is a most satisfying tool and is regularly used in visualising the relationship of spaces in my design process. Design software is usually only deployed once the concept is clear; the design process is much less inhibited this way.

I’m a Part 1 architectural assistant at PUUC Architecture, where I started working full time in November 2025. After completing undergraduate studies Birmingham City University
My architectural interests are around sustainable retrofit of buildings along with conservation and adaptive reuse of commercial and residential spaces. Throughout my studies and experience in practice I have gained valuable insight into the intricacies of residential architecture, allowing me to understand the importance of people centric design, to improve the lives of the everyday person. At PUUC Architecture I enjoy that this idea is placed at the forefront of design, learning from the team how to best understand client’s visions and turn them into reality.
Overall conservation is key to my architectural ethos, and I relish any opportunity to highlight the heritage of buildings, within any new designs highlighting fragments of the old amongst the innovation of sustainable retrofit. Taking any opportunity to add to the existing story of a building rather than wipe the canvas and start anew.

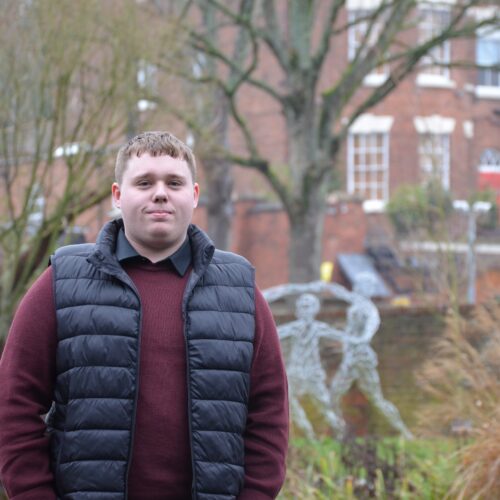
I am currently studying Architectural Technology at Birmingham City University, with an expected graduation date of 2027. Following a successful one-week placement in January 2026, I am also gaining valuable experience working with PUUC.
My architectural interests continue to evolve, with a particular focus on sustainable building practices and emerging Modern Methods of Construction (MMC). Throughout my time at PUUC, my knowledge of residential architecture has increased massively, especially regarding home adaptations and extensions. Additionally, I have been able to significantly fine-tune my Revit skills. Being both in the office and on-site has allowed me to learn visually and physically, which has greatly accelerated my professional development.
I look forward to contributing to this ever-growing community and am excited about the future of both my studies and my career.

Frequently Asked Questions
Process FAQ’s
What are the key stages involved in our process?
The key stages of our process are:
- Consultation and Feasability- Gathering a brief from the client and establishing the vision.
- Measured Survey- Visiting the site and taking measurements to create existing plans and models.
- Concept Design- Create design concepts and developing proposals in co-operation with the client.
- Planning- Submit for planning to the Local Planning Authority; address planning conditions imposed in the planning decision.
- Quoting- Gathering quotes for other services that may be needed on the project.
- Building Regulations Approval- Submitting drawings for Building Control Approval to make sure projects comply with Building Regulations.
- Starting on Site- Once everyone involved is instructed, work can start, and we will guide you throughout the process.
- Contract Administration
- Principal Designer CDM 2015
What are the typical sorts of issues that can occur?
Typical issues can be with planning applications, but we are in constant contact with Local Authorities to resolve issues before they become a problem that impacts the project and clients are kept informed of all that we do at PUUC.
What is the scope of your involvement with contractors?
Depending on what stages of the RIBA Plan of Work we are carrying out, our involvement can vary. However, we have our preferred contractors that we are likely to recommend but should you choose someone else, we will work just as closely with them to provide the smoothest transition from design to construction.
Certifications FAQ’s
What is a Dual Certified practice?
A dual certified practice means that you get a choice of Jag, our CIAT Chartered Architectural Technologist or Ryan, our RIBA Chartered Architect. Both can design, manage and deliver projects from inception to completion through the RIBA Stages of Work.
What is an Architectural Technologist?
An Architectural Technologist is a qualified professional (Backed by CIAT – Chartered Institute of Architectural Technologists) who specialises in the science and methodology of building design and construction. They are responsible for translating conceptual designs into detailed technical drawings and specifications, ensuring that all aspects of a project are structurally sound, compliant with regulations, and feasible to construct. Working closely with architects, engineers, and contractors, Architectural Technologists play a crucial role in delivering efficient, practical, and sustainable design solutions.
Please refer to : https://architecturaltechnology.com/check.html
What is an Architect?
An Architect is a professional responsible for the planning, design, and oversight of building projects. Recognised memberships include RIBA (Royal institute of British Architects) but to hold the protected title an Architect must be a member of ARB (Architects Registration board) Architects combine creativity with technical expertise to develop spaces that are not only visually compelling but also functional, safe, and compliant with building codes and regulations. From initial concept through to construction, they manage the design process, collaborate with clients and consultants, and ensure the final built environment meets both aesthetic and practical objectives
Please refer to: https://members.architecture.com/directory/default.asp?dir=3 & https://architects-register.org.uk/
How does this affect my project?
Both design, manage and deliver projects from inception to completion through the RIBA Stages of Work. The Dual Certification offers the client more choice, dependent on the project’s size, scope and overall vision.
Why should I work with you rather than a design build company or any other company that can provide me with design?
Jag has 22 years of experience in the residential and commercial sectors of construction where he has demonstrated his skills and forged lasting relationships with many industry professionals in many branches of the built environment. With a youthful team behind the pair, we at PUUC believe we can offer the best possible service to our clients across a wide range of sectors.
Planning FAQ’s
Do all projects need planning permission?
Some projects might come under Permitted Development and do not require Full Planning Permission. There are nuanced differences between different planning application types and should be decided on a case-by-case basis, however, at PUUC we will guide you through what is best and liase with councils to find out what is best.
How long can planning approval take?
Taken from www.gov.uk :
“The statutory time limits for applications for planning permission are…13 weeks for applications for major development, 10 weeks for applications for technical details consent, and (from 1 August 2021) applications for public service infrastructure development, and 8 weeks for all other types of development (unless an application is subject to an to an Environmental Impact Assessment, in which case a 16 week limit applies).”
What is the scope of your work?
We work through the RIBA Plan of Work from Stages 0-7. Some of our projects we have completed have been from “Start to Finish” (0-7) whereas some projects we can work on individual stages of the Plan Of Work or multiple stages.
What sectors do you have experience building for?
We are highly experienced in the residential sector, specializing in domestic extensions of all sizes as well as HMO conversions, new-build construction and re-designs of existing residential properties. We have take on commercial work for multiple shops and healthcare facilities up to large warehouse design.